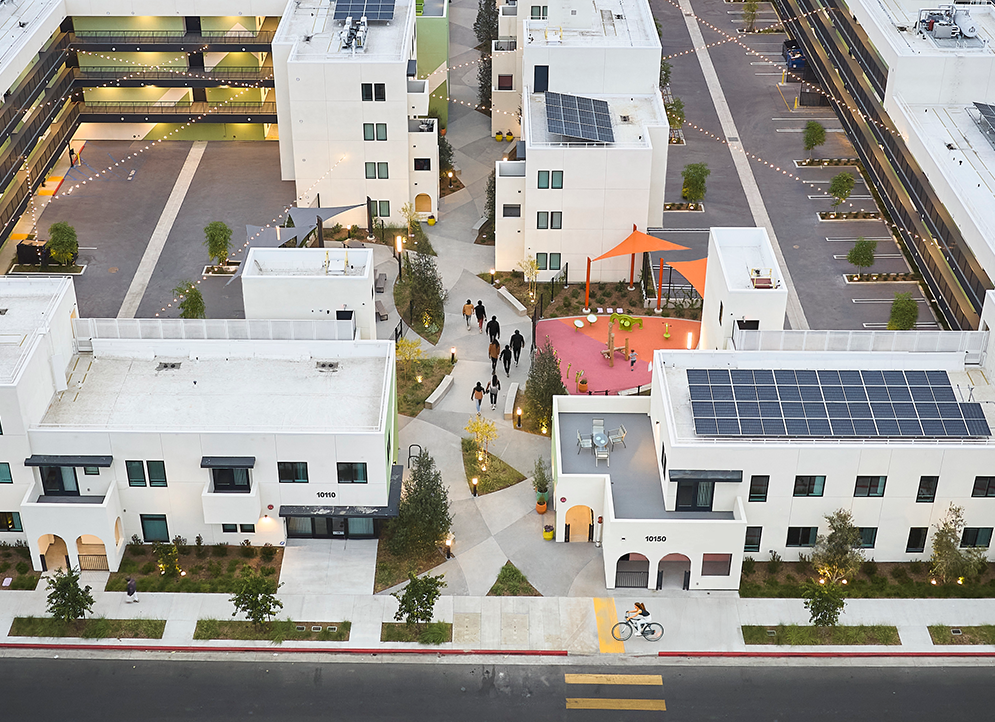
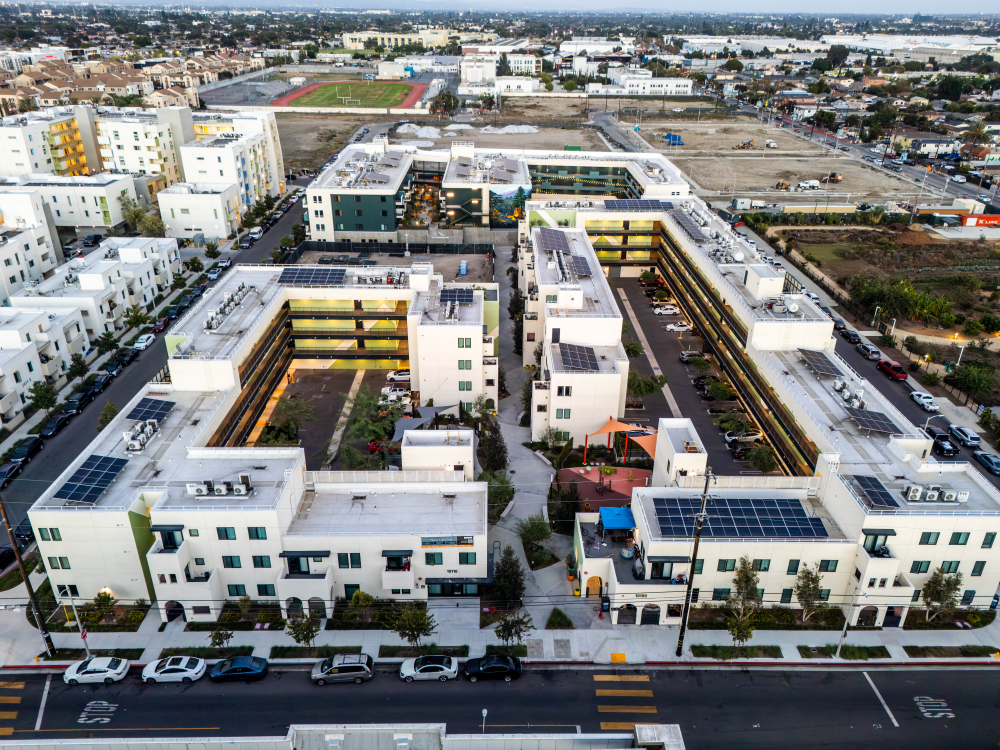
The 90 units of Nueva Vida (Phase S4) of the Jordan Downs development advance the larger community revitalization vision of this WWII-era housing community through a design strategy centered on connectivity, walkability, and neighborhood identity.
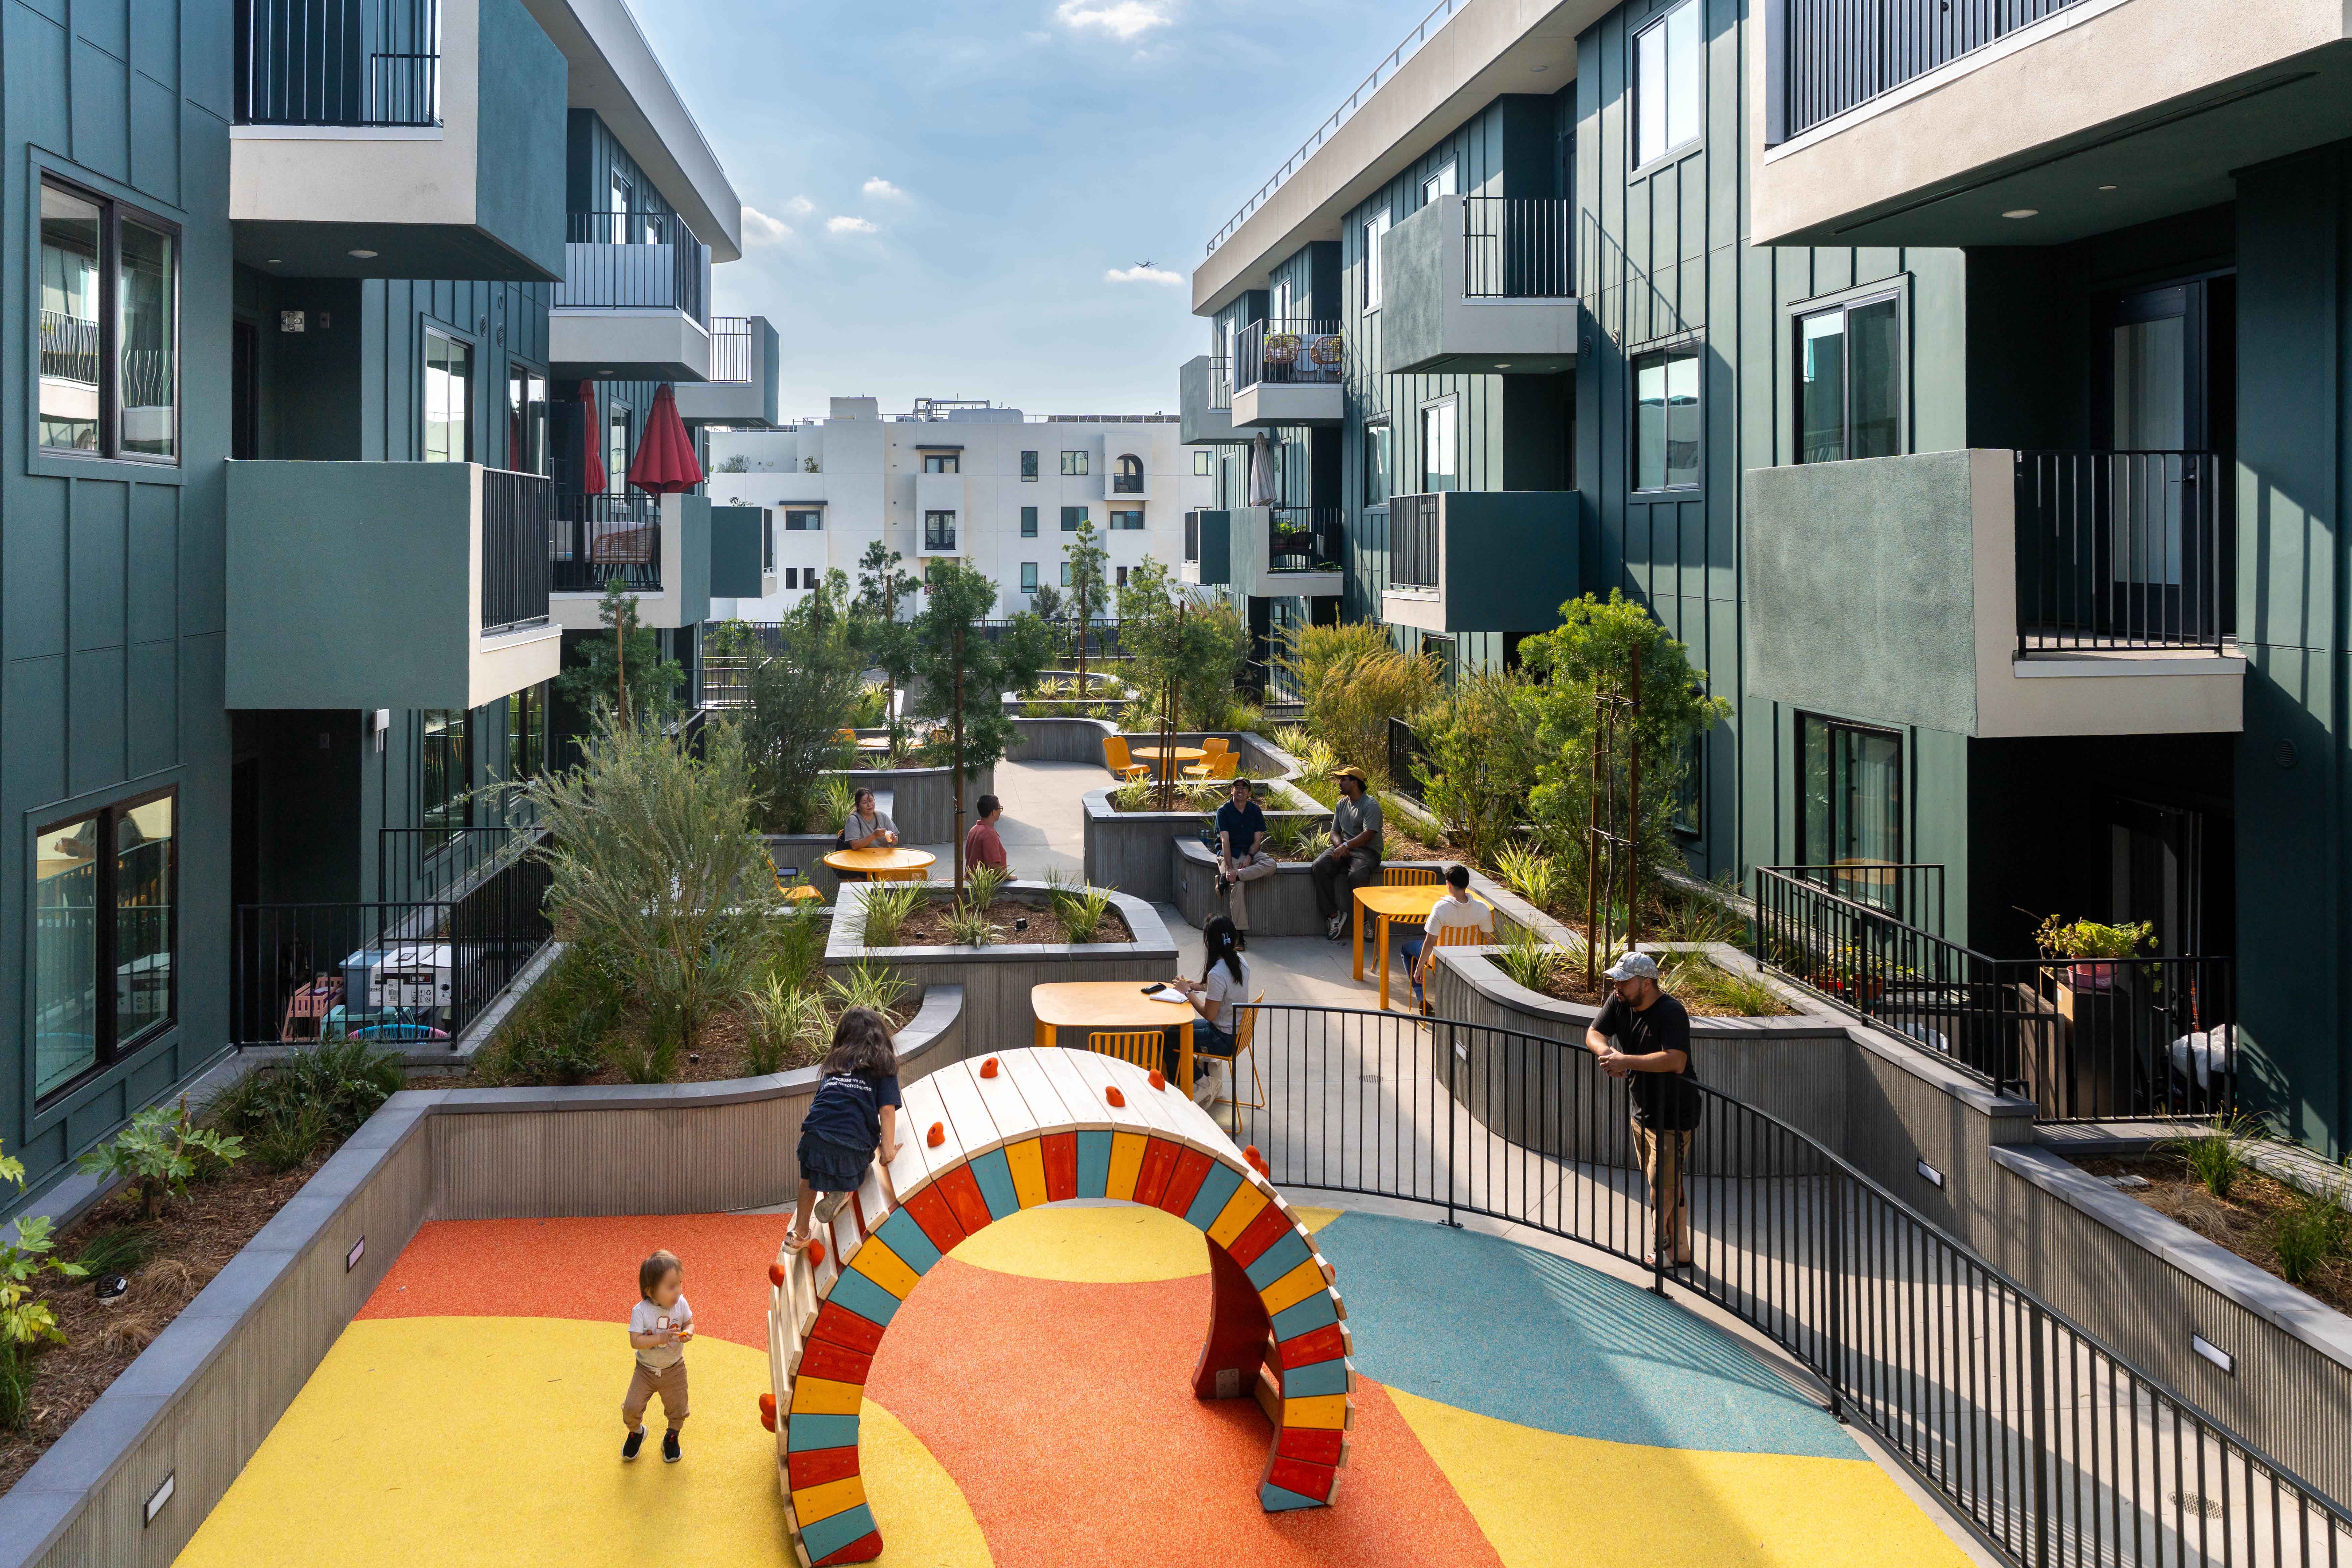
Nueva Vida and neighboring phase Mariposa extend a defining east-west pedestrian paseo introduced in the Specific Plan to link multiple phases of the redevelopment into a cohesive community framework. Anchored by the centrally located Children’s Park and both residential and community-oriented amenities such as stoops, semi-private front yards, community rooms, leasing and management offices, the paseo creates a continuous active public realm that promotes a mixed-use urban village supported by daily interaction, safety, and belonging. Nueva Vida introduces a layered mix of housing typologies designed to balance neighborhood scale with higher-density living. Organized around shared green courts and open space, the design maximizes opportunities for “ground-related” living while reinforcing the pedestrian character of the community. Drawing from the “Courtyard Houses with Open-to-the-Air Parking Court” typology, the project integrates efficient parking solutions screened from view by liner units and residential uses, while recessed entries, canopies, and low privacy walls create a welcoming residential rhythm along streets and paseos.