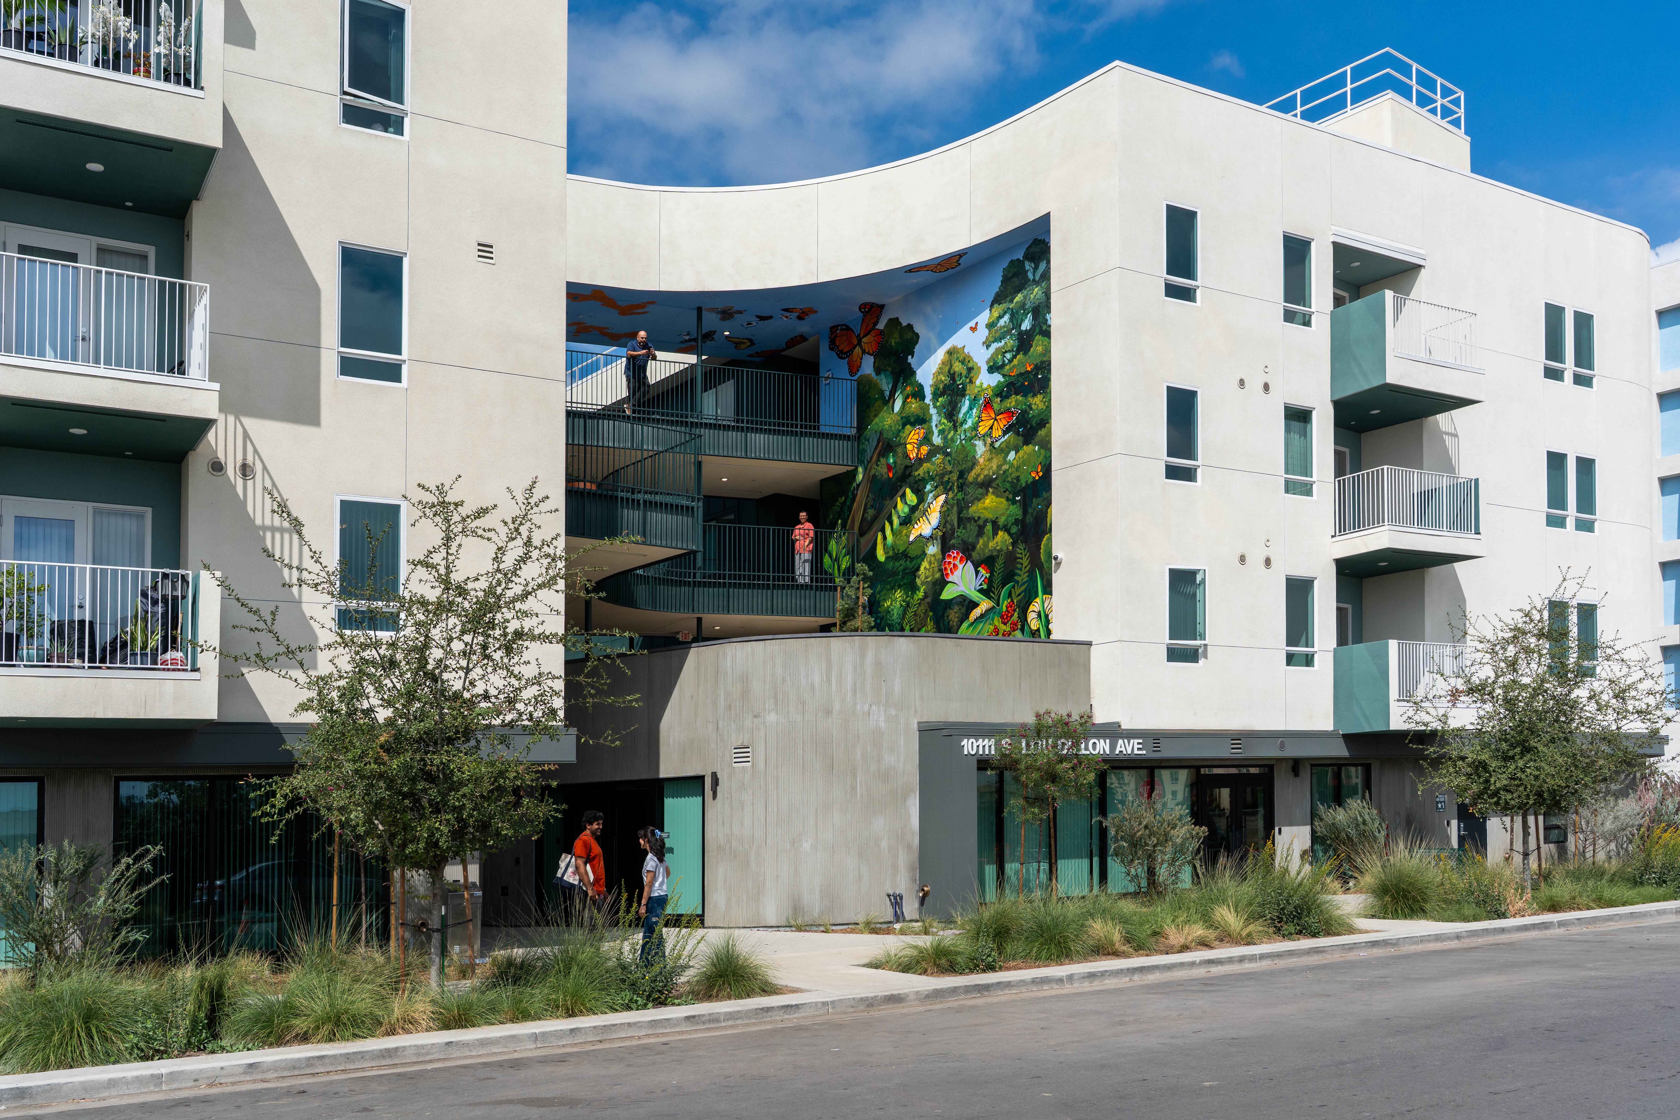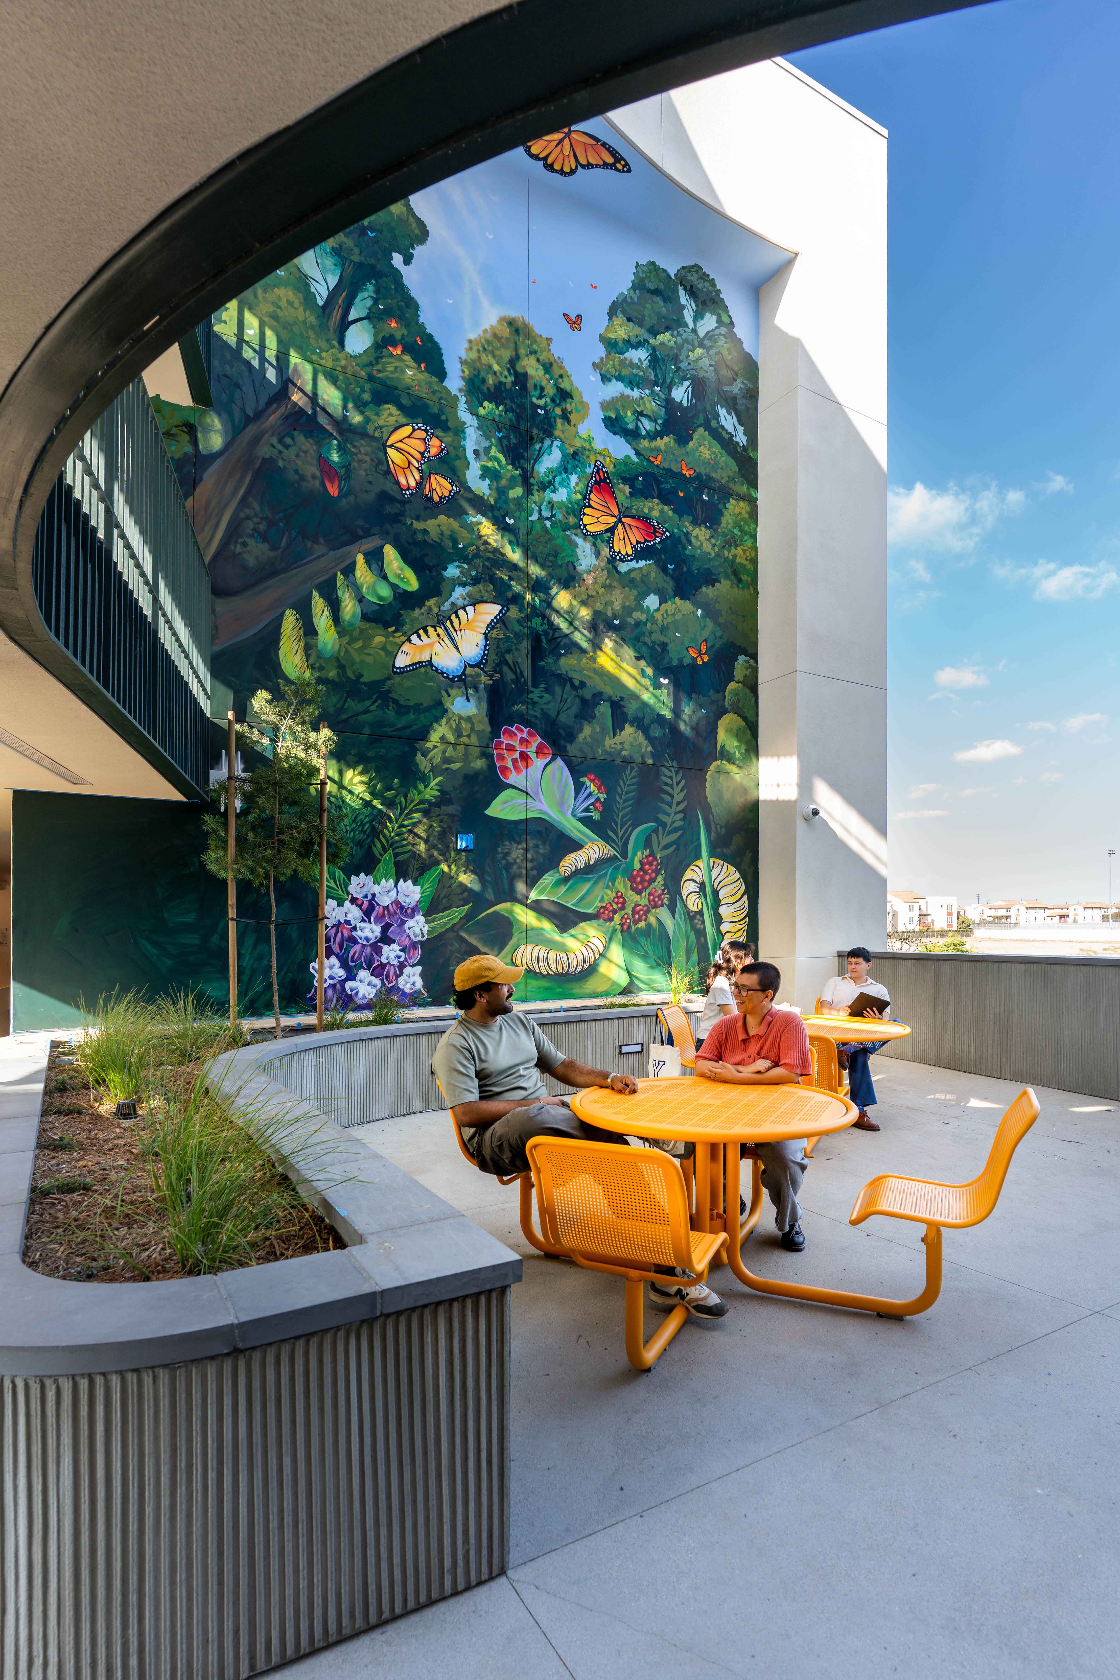
The 75 units of Mariposa (Phase S5) of the Jordan Downs development advance the larger community revitalization vision of this WWII-era housing community through a design strategy centered on connectivity, walkability, and neighborhood identity.
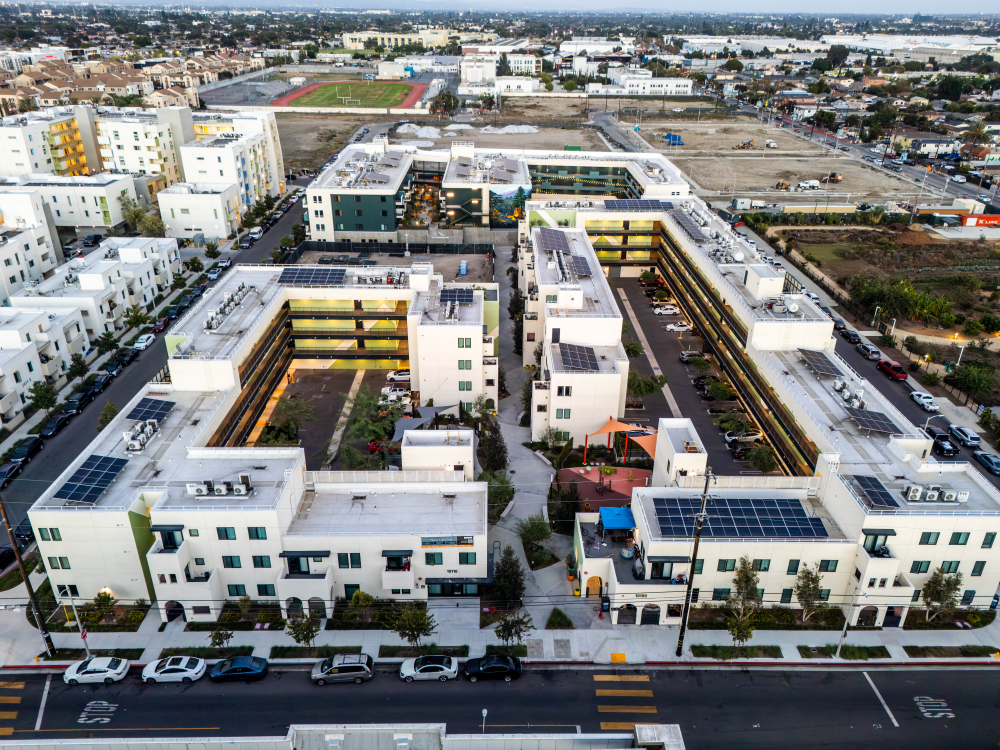
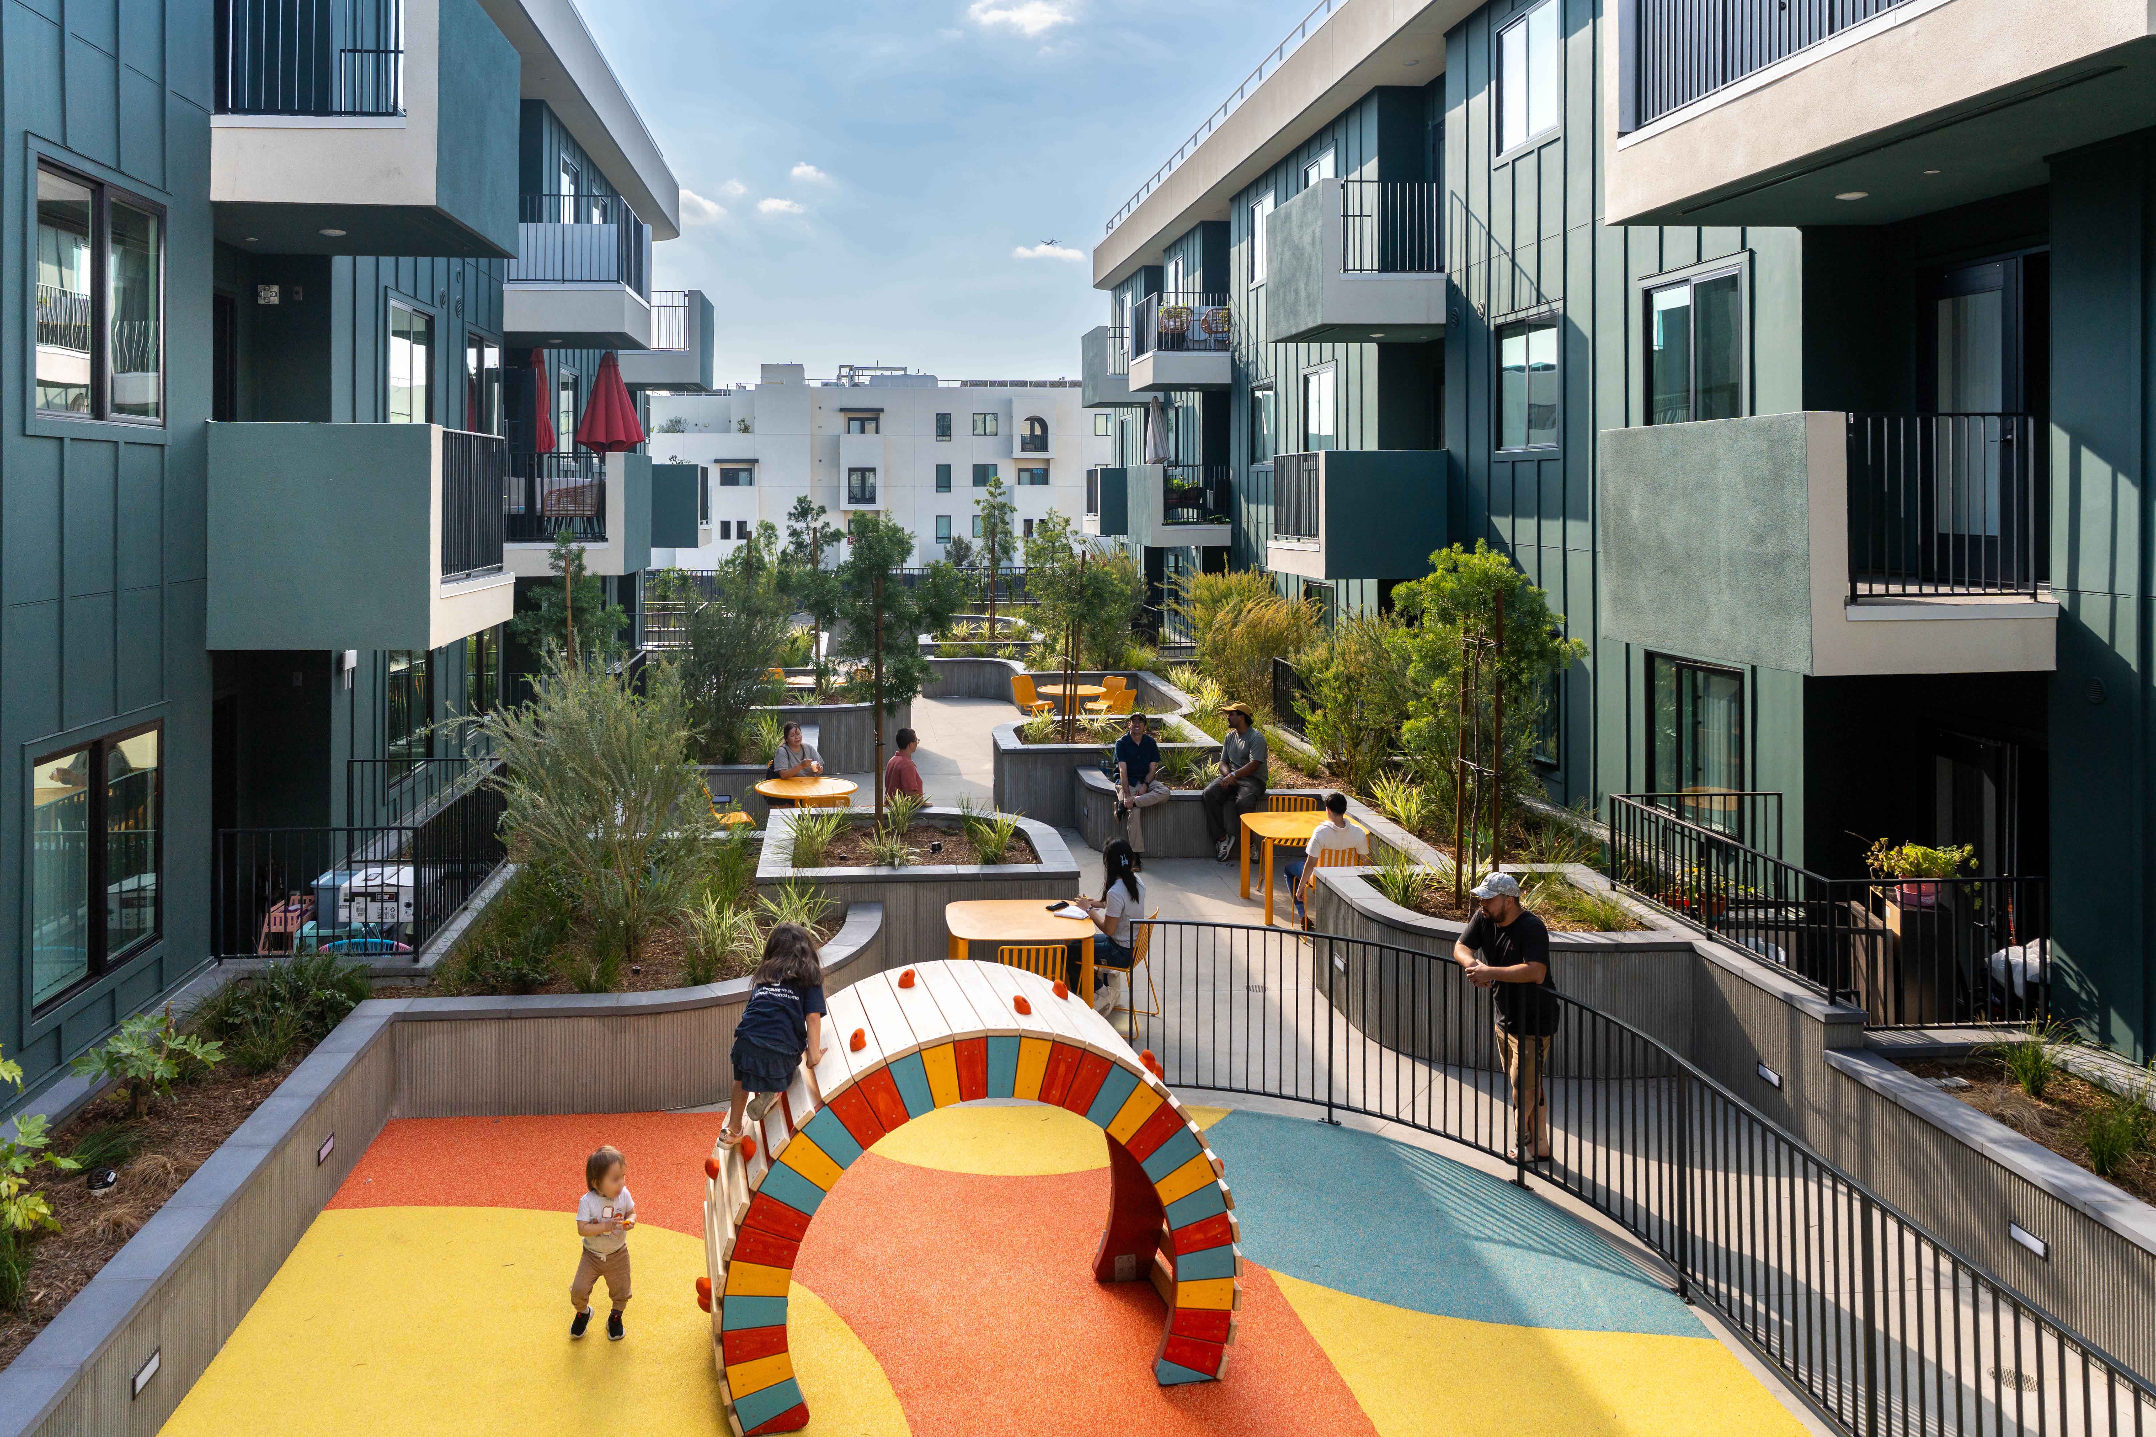
Mariposa and neighboring phase Nueva Vida extend a defining east-west pedestrian paseo introduced in the Specific Plan to link multiple phases of the redevelopment into a cohesive community framework. Anchored by the centrally located Children’s Park and both residential and community-oriented amenities such as stoops, semi-private front yards, community rooms, leasing and management offices, the paseo creates a continuous active public realm that promotes a mixed-use urban village supported by daily interaction, safety, and belonging.
Mariposa interprets the Jordan Downs vision through a mid-rise stacked flat housing typology that combines higher-density living with active ground-floor community uses. Podium parking is concealed within the building and wrapped with management offices, a childcare center, live-work units, and residential amenities that activate the pedestrian realm and anchor the eastern terminus of the primary paseo. Patterned articulation, projecting balconies, entry porches, arcades, and varied rooflines break down the overall massing into smaller-scaled residential forms, creating a more approachable pedestrian experience while reinforcing key nodes and moments along the community’s interconnected network of paseos and open spaces.